
Basement Finishing
in Bucks County and Philadelphia
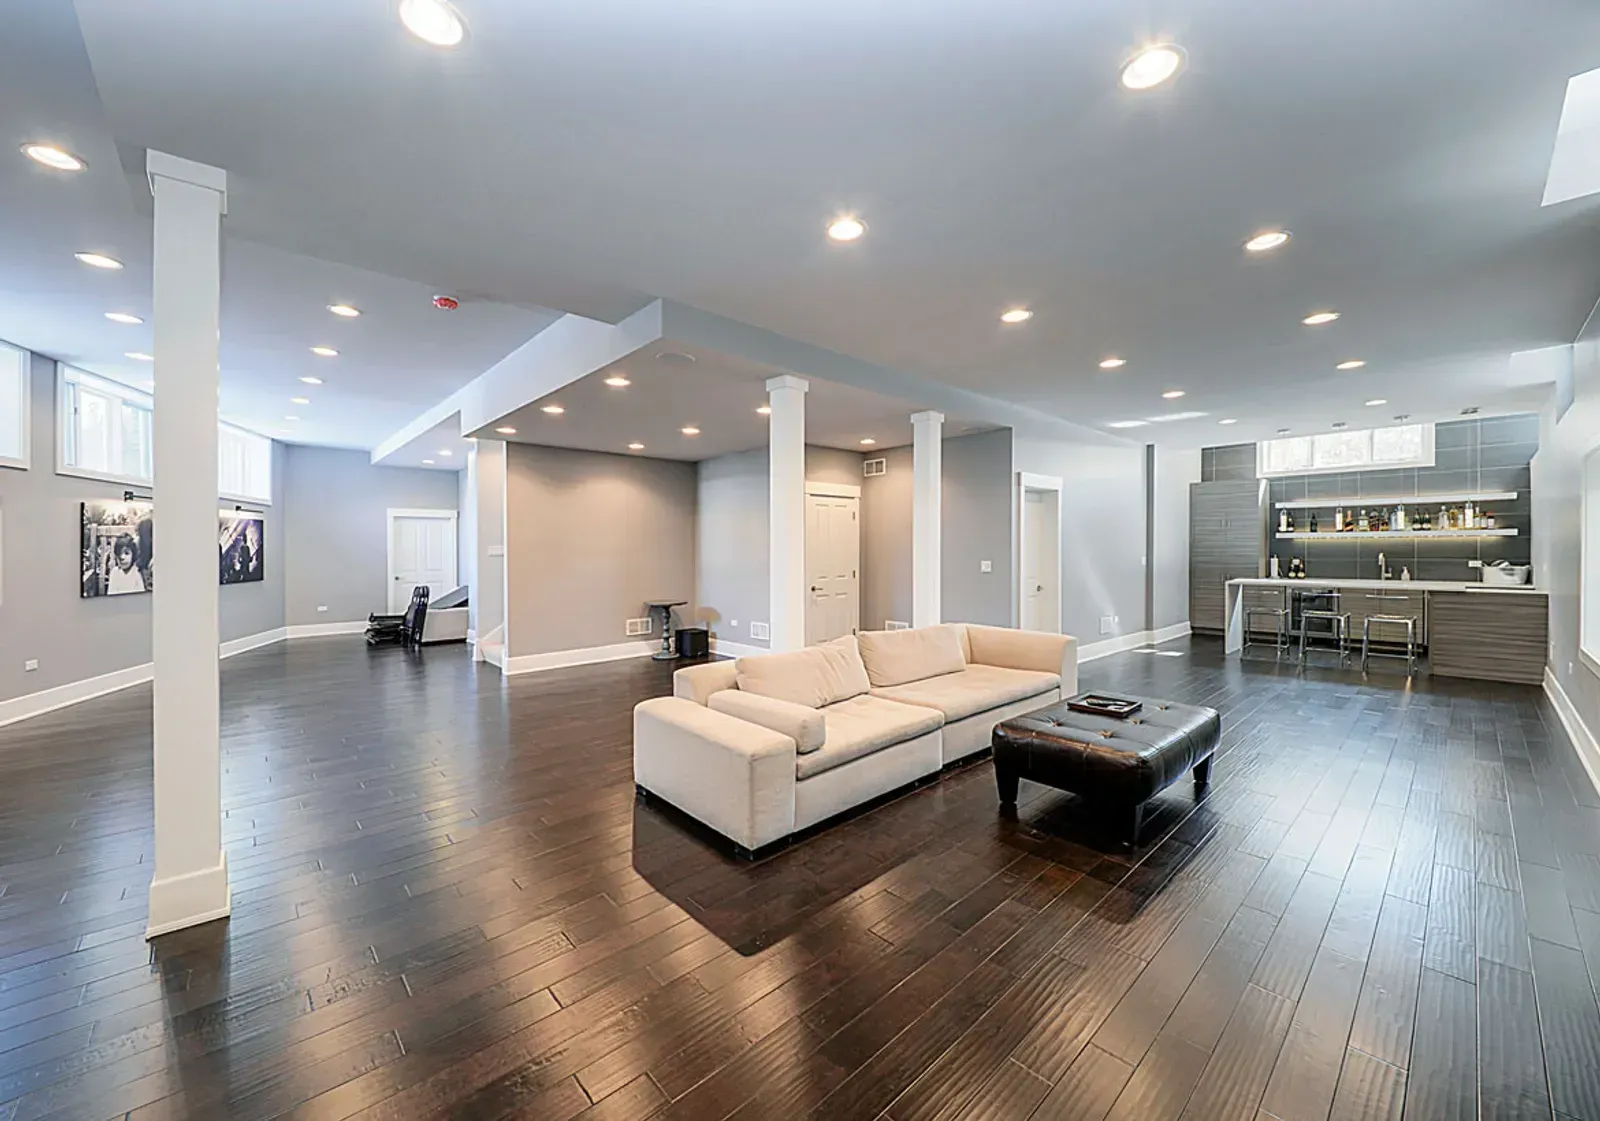
An unfinished basement is stored square footage — a home office, a guest suite, a media room, or just usable living space that's currently doing nothing but holding boxes. Elite Basement Solutions provides basement finishing and basement remodeling across Bucks County and Philadelphia, and because we also perform basement waterproofing, we start every finishing project by answering a question most remodeling companies never ask: is this basement actually ready to be finished.
Protect Your Home from Water Damage
Most companies that sell basement finishing in this market don't do waterproofing. That gap matters more than it sounds, because it means the same company drawing up your framing plan usually has no way to evaluate whether the slab and walls behind that framing are dry, and no real incentive to slow the project down to find out. We do both sides of the work, and it changes the order of operations from the first conversation: we look at the water situation before we talk about layout.
Here's the mechanism. Framing lumber, drywall, and insulation installed against a foundation wall that still has an active or unresolved moisture problem don't just risk future damage — they hide the early warning signs a homeowner would otherwise catch.
A damp patch on bare concrete or a musty smell in an open basement gets noticed quickly. The same moisture behind finished drywall doesn't get noticed until the drywall is already wicking water, the insulation behind it is saturated, and in some cases mold has already established itself in a wall cavity nobody can see into. Basement finishing over an unresolved water problem is how a homeowner loses tens of thousands of dollars in framing, drywall, and flooring that has to be demolished and replaced — on top of paying to finish the space a second time, correctly, after the water is actually fixed.
If a basement clears a waterproofing evaluation with no red flags, or already has a documented interior drainage system in place, we move straight into design. If it doesn't, we say so directly, walk through what
basement waterproofing
would involve, and hold off on framing until the work is done and the space has had time to fully dry. That sequencing costs a project a few weeks up front. Skipping it costs a homeowner a finished basement eighteen months later, once a heavy storm finds the gap nobody checked for.
Why Waterproofing Comes First
What Goes Into a Basement Finishing Project
Once a basement is confirmed dry, or brought to dry through waterproofing, a finishing project covers the full build-out of the space:
Framing
Interior walls in a below-grade space get framed using moisture-resistant materials rather than standard construction-grade lumber run straight against a foundation wall, a distinction that matters in a below-grade environment even after a waterproofing evaluation has cleared the space, because basement humidity runs higher than the rest of the house regardless.Insulation
Pennsylvania and New Jersey energy code applies to finished basements the same as any other living space, and rigid foam insulation, or in some cases closed-cell spray foam, against the foundation wall is the standard we use rather than fiberglass batts. Fiberglass batts perform poorly below grade, they hold moisture instead of shedding it, which works against the space rather than for it.Electrical
Most basements start with limited or no wiring beyond a single circuit for a sump pump. A finishing project typically adds new circuits, recessed lighting sized to the layout, outlets placed to code, and coordination with the home's existing panel capacity so the added load doesn't overrun what the panel can handle. Electrical work is performed to code and permitted where required.Flooring and Subfloor
Basement concrete slabs run cooler and hold more ambient moisture than framing on other levels of the house, which is why flooring in a below-grade space isn't a straightforward extension of what's upstairs. Many finished basements benefit from a raised subfloor system, a product like DriCore is a common example, that creates an air gap and a built-in vapor barrier between the slab and the finish flooring above it, which helps manage the temperature and moisture difference rather than fighting it directly.Drywall and Ceilings
We use mold-resistant drywall on foundation walls as standard practice in a below-grade application. For ceilings, the choice between a drop ceiling and drywall comes down to what's above it: where ductwork, plumbing cleanouts, or a sump pump access panel need to stay reachable for future service, a drop or suspended ceiling keeps that access intact. Where there's nothing behind the ceiling that will ever need to be opened up, a standard drywall ceiling gives a more finished look.Egress Windows
Any basement room used as a sleeping area needs code-compliant egress — a window sized and positioned to serve as an emergency exit — under Pennsylvania and New Jersey building code.
We install egress windows as part of a finishing scope whenever the layout includes a bedroom, coordinating the wall cut and window installation with the rest of the framing schedule rather than treating it as an afterthought.
See our egress window installation page for how that process works on its own.
Basement Bathroom Rough-In
For layouts where a half-bath adds real function, near a guest suite or home office, for example, we handle the plumbing rough-in and coordination as part of the overall finishing scope. That's the extent of it: basement finishing through Elite Basement Solutions does not include kitchen or full bathroom remodeling, which are separate trades with separate licensing and design requirements than a basement build-out.
Choosing the Right Materials for Below-Grade
A basement is not a bonus room upstairs with a different set of stairs to it. It sits below grade, against soil that holds moisture through Bucks County's clay-heavy subsoil long after a storm has passed, on a concrete slab that runs several degrees cooler than the framing above it. Materials that work fine on an upper floor can fail in a basement specifically because of that environment, which is why we default to moisture-resistant choices at every layer rather than treating waterproofed drywall and vinyl flooring as an upgrade.
Vapor barriers matter more here than anywhere else in the house. A properly installed vapor barrier between the foundation wall and the framing, and between the slab and the subfloor system, blocks the slow transfer of ground moisture into materials that would otherwise absorb it over months and years, even in a basement with no active leak. Rigid foam insulation does double duty in this role — it insulates to code and resists moisture absorption in a way fiberglass simply doesn't.
Flooring is where this shows up most visibly. We recommend luxury vinyl plank most often for finished basements in this market: it's fully waterproof at the material level, tolerant of the humidity and temperature swings a below-grade slab produces, and doesn't feed mold growth the way carpet padding can.
Engineered flooring, installed over a proper subfloor system and vapor barrier, is a step up in appearance and holds up reasonably well. Porcelain tile is fully waterproof and durable, a strong option near a basement bathroom rough-in or anywhere a cold floor underfoot isn't a concern. We generally steer clients away from solid hardwood and wall-to-wall carpet in a basement, even a dry one, because both are the most vulnerable materials if a rare water event ever does occur.
Humidity control rounds out the picture even after a basement passes waterproofing. Southeastern Pennsylvania summers run humid enough that a dehumidification system, sized to the finished square footage, is worth including in most projects — it protects the materials described above from the slow humidity load a below-grade space carries even without a leak, and it keeps the finished space comfortable rather than clammy.
Permits and Code Requirements
Basement finishing in most Bucks County townships requires a building permit once the scope includes new electrical circuits, plumbing, or framing that turns the space into habitable square footage.
Requirements are set at the township level, not county-wide, so what's required in Bensalem can differ in specifics from what's required in Middletown or Lower Southampton — and adding a bedroom generally brings egress window requirements into the permitted scope along with it.
Electrical and plumbing work almost always require permits and inspection regardless of township, since both involve life-safety code, not just cosmetic finish work.
Philadelphia carries its own permitting process through the city, with the same underlying logic: work that changes electrical load, adds plumbing, or converts the basement to habitable space needs to be permitted and inspected before it's closed up behind drywall.
Skipping that step to save time is a decision that tends to resurface at the worst moment — a failed home inspection at resale, or a complication with an insurance claim if undocumented work is ever part of the picture.
We handle the permit application and inspection scheduling as part of the project rather than leaving a homeowner to research their own township's requirements, and we won't start permitted work without the permit in hand first.
Why Choose Elite Basement Solutions for Basement Finishing
We hold Pennsylvania Home Improvement Contractor license PA209149 and New Jersey Home Improvement Contractor license 13VH14034100, and we're licensed and insured for both waterproofing and finishing work.
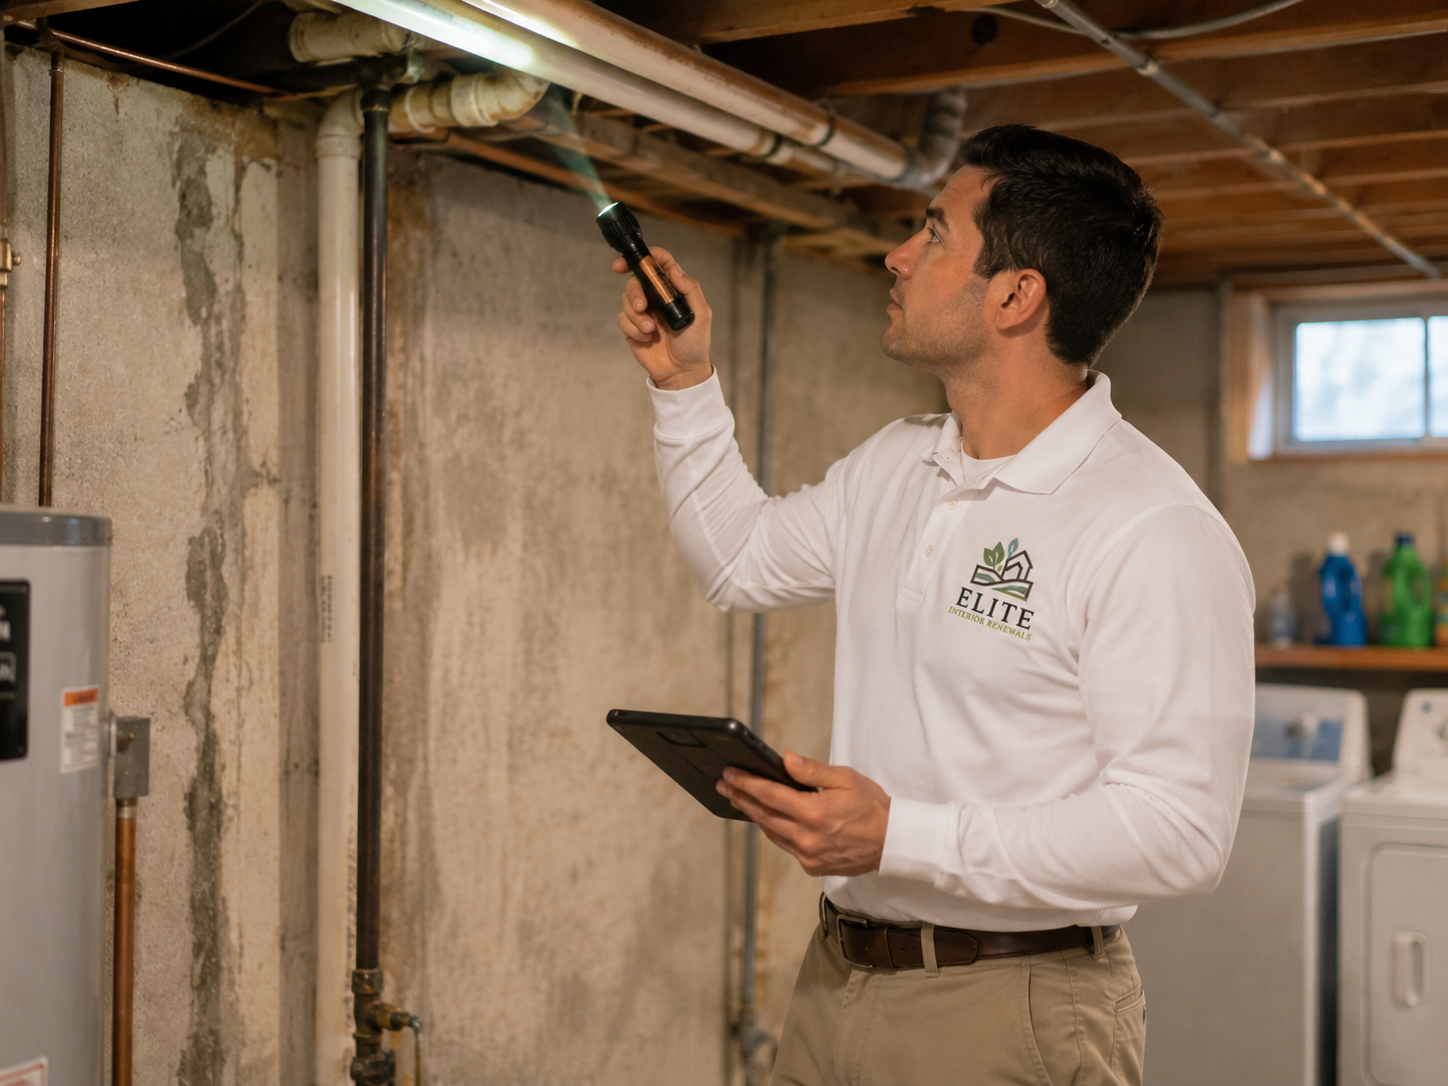
A free design consultation starts every basement finishing project — we walk the space, confirm it's actually ready to finish, and talk through layout, materials, and budget before a proposal gets drawn up. Financing options are available for approved projects.
One clarification worth stating plainly because it affects what a homeowner should expect in writing: our lifetime warranty covers waterproofing systems specifically.
It does not extend to basement finishing materials or workmanship, which carry the manufacturer terms and workmanship terms specific to what's installed, laid out clearly in your proposal before work starts. We'd rather draw that line now than let anyone assume a finishing project is covered the same way a drainage system is.
As a finished basement contractor near you in Bucks County, our project mix leans toward homeowners adding livable square footage without the cost of a home addition — a guest suite or home office in a Levittown or Bensalem basement that's currently unfinished storage.
In Philadelphia, basement remodeling runs into a tighter set of constraints: ceiling heights can run lower than suburban new construction, mechanical systems and shared party walls limit layout flexibility, and older rowhome foundations are more likely to need a waterproofing evaluation before finishing than newer Bucks County construction.
We walk every Philadelphia client through that sequence before design begins, and we've finished basements throughout the city's rowhome neighborhoods within those ceiling height and mechanical constraints. Photos from completed projects across both counties are on our
project gallery.
Book a Free Basement Design Consultation
If you're picturing a finished basement, the first real conversation should be about whether the space is ready — not just paint colors and flooring samples. We'll tell you exactly where your basement stands and what it would take to finish it right, at no cost for the visit.
Call {Phone: (800) 902-5311} or
request an appointment online. We're available Monday through Sunday, 8am to 8pm, serving Bucks County, Philadelphia, and the surrounding Feasterville-Trevose area.
Frequently Asked Questions
Should I waterproof my basement before finishing it?
In nearly every case, yes, unless the basement has already been confirmed dry through a documented waterproofing system or a clean evaluation.
Framing, drywall, insulation, and flooring installed over an unresolved water problem don't just create future risk — they hide the early signs a homeowner would otherwise notice on bare concrete, like a damp patch after a storm or a musty smell that comes and goes with the seasons.
A basement that leaks even occasionally, during heavy rain or spring snowmelt, will soak insulation and drywall from the inside over time, and by the time it shows on the finished surface, real damage has usually already happened behind the wall.
There's a cost logic to this too: waterproofing before finishing is a one-time expense, backed by a lifetime warranty on the waterproofing system itself. Finishing over unresolved water and dealing with it later means paying for the water problem, the ruined finishing materials, and the demolition and rebuild to fix both at once — often $30,000 to $40,000 in wasted materials and labor on a fully finished space, depending on scope. Because we perform both waterproofing and finishing, every design consultation starts with a free evaluation of the water situation, not the layout.
We'll tell you directly whether your basement is ready to finish, needs waterproofing first, or needs a monitoring period before a final call.
We don't recommend finishing over an active or recent water problem, regardless of what flooring or drywall gets used on top of it.
How much does basement finishing cost in Philadelphia?
Cost depends on the size of the space, the scope of work, and the finish level chosen, which is why we don't publish a flat rate — a basic finish with drywall, standard flooring, and simple lighting runs meaningfully less than a full build-out with an egress window, a basement bathroom rough-in, and higher-end flooring like porcelain tile.
Philadelphia rowhome basements carry some cost drivers that suburban Bucks County basements often don't: lower ceiling heights sometimes require mechanical relocation to clear code minimums, and older rowhome foundations more often need a waterproofing evaluation, and occasionally waterproofing work itself, before finishing can start.
Egress window installation, where code requires one for a sleeping room, adds a defined cost line beyond standard finishing work.
Basement remodeling Philadelphia projects that stay within an existing footprint and don't require structural or mechanical changes tend to price more predictably than basements needing significant rework first.
We provide a detailed, written estimate after the free design consultation, once we know the actual square footage, layout, and finish level of your specific basement, rather than a ballpark number that doesn't reflect your project.
Do I need a permit to finish my basement in Bucks County?
In most Bucks County townships, yes. Basement finishing that adds electrical circuits, plumbing, framing for habitable living space, or an egress window typically requires a building permit, and the specific requirements are set at the township level rather than county-wide — Bensalem,
Middletown, and Lower Southampton each administer their own permitting process, so what's required can differ in the details from one township to the next.
Adding a bedroom generally brings egress window requirements into the permitted scope automatically.
Electrical and plumbing work almost always require permits and inspection regardless of township, because both involve life-safety code compliance rather than purely cosmetic finish work.
Skipping this step to save time or cost is a decision that tends to resurface later — an unpermitted basement finish can complicate a home inspection at resale, and it can create problems with an insurance claim if undocumented work is ever part of the situation being reviewed.
We handle the permit application and inspection scheduling as part of every basement finishing project rather than leaving a homeowner to research their own township's specific requirements, and we don't start permitted work without the permit already in hand.
What is the best flooring for a finished basement?
Luxury vinyl plank is what we recommend most often for finished basements in this market.
It's fully waterproof at the material level rather than just water-resistant, it tolerates the temperature and humidity swings that come from sitting on a below-grade concrete slab better than most alternatives, and it doesn't feed mold growth the way carpet padding does. Installed over a raised subfloor system — a product like DriCore is a common choice — it also gets an air gap and a built-in vapor barrier between the slab and the finished floor, which helps manage the moisture and temperature difference rather than leaving flooring in direct contact with cold concrete. Engineered flooring, which uses a plywood or composite core under a hardwood veneer, is a step up in appearance and can work in a basement when installed with a proper moisture-rated subfloor and vapor barrier, though it's more vulnerable than vinyl plank if the slab ever does take on moisture.
Porcelain tile is another strong option, particularly near a basement bathroom rough-in, since it's completely waterproof and durable, though it runs cold underfoot without supplemental heat.
We steer clients away from solid hardwood and wall-to-wall carpet in basements, even basements that have passed a waterproofing evaluation, because both are the most vulnerable materials if a rare water event does occur, and replacing either after even a minor incident costs considerably more than vinyl plank or tile would have.
Does a finished basement need an egress window?
It depends on how the space is used. Pennsylvania and New Jersey building code generally requires code-compliant egress — a window sized and positioned correctly to serve as an emergency exit — in any basement room used as a bedroom or sleeping area, because a habitable sleeping room needs a secondary way out in an emergency that doesn't depend on the main stairway.
A finished basement used only as a media room, home office, playroom, or general living space typically doesn't require an egress window under most local codes, though some townships apply their own specific requirements worth confirming before a layout is finalized.
If there's any possibility the space could function as a bedroom later, whether for a family member down the road or for resale value, it's worth discussing egress window installation during the design phase rather than after the basement is finished — retrofitting an egress window into an already-finished basement means cutting through completed framing, drywall, and possibly flooring to do it, which is considerably more disruptive and expensive than building it into the original plan.
We review the intended layout and local code requirements together during the design consultation so there are no surprises at final inspection.