
Basement Egress Window Installation
An egress window in Philadelphia and Bucks County basements is not a design upgrade. It is a code requirement for any basement room used as a bedroom, and it is the single most common reason a finished basement fails inspection or falls through during a home sale. Elite Basement Solutions is one of the few contractors in this market that cuts and installs egress windows as a standard, named service, rather than treating it as a specialty add-on to a finishing job.
Why a Basement Bedroom Needs Egress
The International Residential Code requires every sleeping room, including a basement bedroom, to have at least one operable emergency escape and rescue opening, a window or door sized and positioned so a person can get out, and a firefighter can get in, without relying on the interior stairs.
This is not a suggestion local inspectors interpret loosely. A basement room marketed or used as a bedroom without a code-compliant egress opening is unpermittable as a bedroom, and in a home sale, it becomes a disclosure and appraisal problem the buyer's inspector will catch.
The IRC net-clear-opening numbers are specific: a minimum net clear opening of 5.7 square feet, a minimum clear opening height of 24 inches, a minimum clear opening width of 20 inches, and a maximum sill height above the finished floor of 44 inches. "Net clear opening" means the actual usable opening once the window is fully open, not the rough opening size, a distinction that trips up window choices that look adequate on paper but fail in practice.
What Egress Window Installation Involves
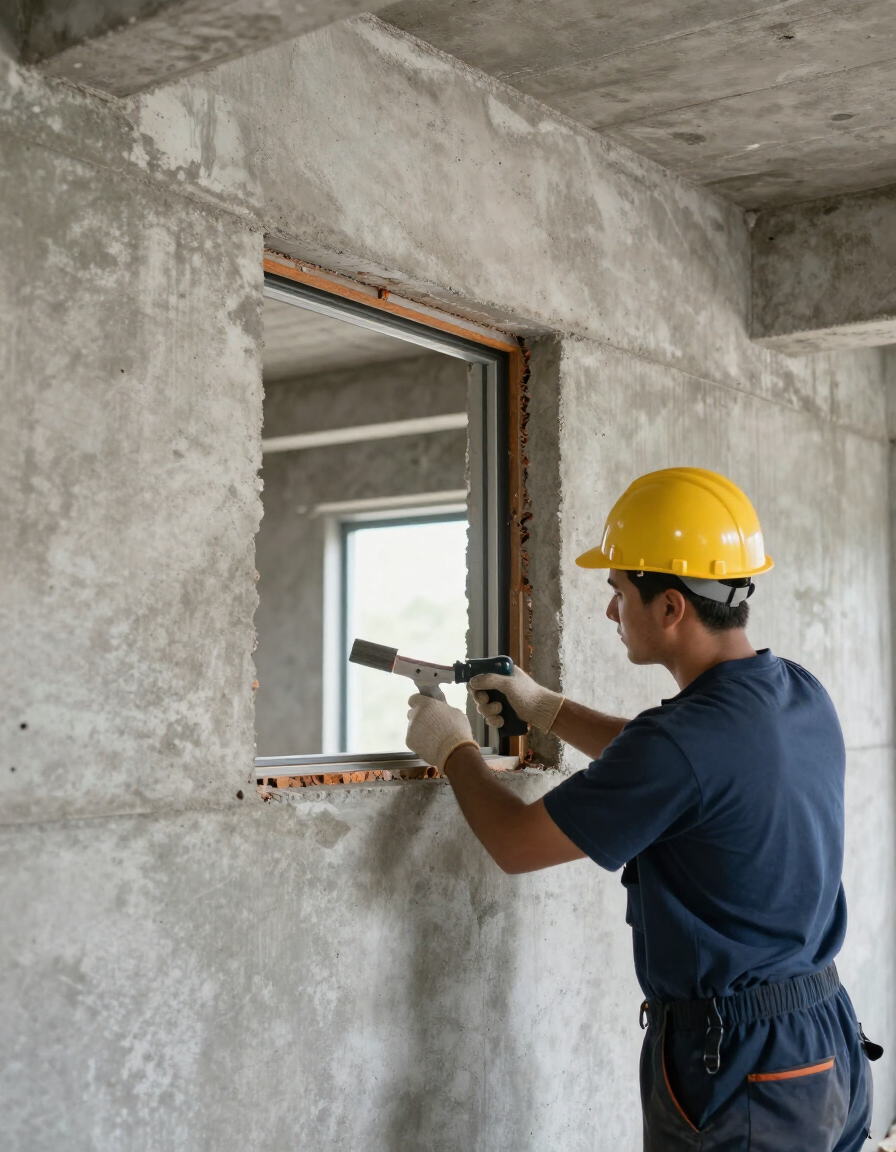
Installing an egress window in an existing basement means cutting into the foundation, enlarging or creating an opening in a poured concrete or block wall to the dimensions required for a code-compliant window and well.
This is structural work: the cut requires an appropriately sized lintel above the new opening to carry the load the removed concrete or block was carrying, engineered so the opening doesn't compromise the wall above it.
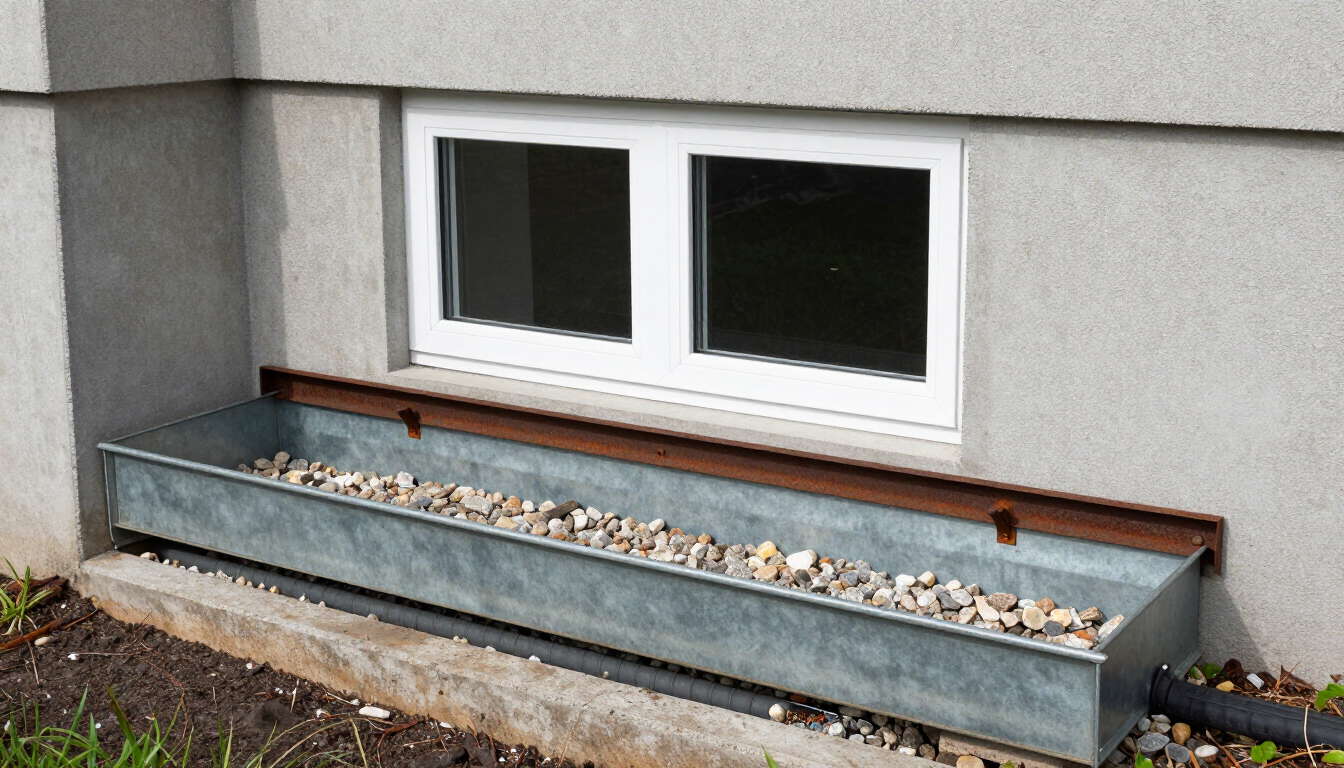
Outside the new opening, a window well is installed to hold back the surrounding soil and give the window room to open outward.
Wells come in different depths depending on sill height and excavation required, and for deeper wells, code requires a permanent ladder or steps so a person can climb out, not just an opening at grade level.
Window type matters for actual usability, not just code compliance on paper. A casement window, hinged and swinging fully open, delivers the largest usable clear opening for its size and is the standard choice for egress.
A sliding window can meet code dimensions on paper but often delivers a smaller actual clear opening once you account for sash overlap, worth checking carefully rather than assuming any "egress-rated" window performs the same in practice.
The Drainage Detail Everyone Gets Wrong
A window well without proper drainage becomes a bathtub against your foundation, and this is the single most common mistake we see in egress installations done without a waterproofing background.
An excavated well collects rainwater and snowmelt just like any other excavation next to a foundation wall — without a drain, that water sits against the new window, the seal, and the foundation wall itself, working against the exact structure the window was cut into.
The well's drain has to tie into the home's existing footing drain, or into a dedicated drainage line running to daylight or a sump basin, not simply into gravel with nowhere for water to go. This is the connection most egress-only window installers, who are not waterproofing contractors, either skip or get wrong, because it requires understanding the home's overall drainage system rather than treating the window well as an isolated excavation.
Because Elite Basement Solutions installs interior and exterior drainage systems as core waterproofing work, tying a new window well into that drainage picture correctly is standard practice on every egress installation we do, not an afterthought.
A well cover, fitted over the top of the well, keeps out debris and reduces standing water from direct rainfall while still allowing emergency egress — required in many jurisdictions and worth having regardless of requirement.
Permits and Your Township
Egress window installation involving structural foundation work requires a permit in essentially every township across our service area, and permit requirements, fees, and inspection timelines vary by municipality.
We do not quote specific permit fees or turnaround times on this page, because those numbers are set locally and change, confirm current requirements with your township's building department, and we handle the permit application and inspection scheduling as part of the installation process.
An egress window is frequently installed as part of a larger basement finishing project when a basement bedroom is planned, and it should be scoped and installed before finishing work closes in the wall, not added afterward once framing and drywall make the foundation cut significantly more disruptive.
Elite Basement Solutions serves Philadelphia, Bucks, Montgomery, Chester, and Delaware counties in Pennsylvania, and all of New Jersey (statewide). Licensed and insured, PA HIC #PA209149, NJ HIC #13VH14034100. Free on-site evaluation. Financing options available.
Frequently Asked Questions
What are the egress window requirements in Pennsylvania?
Pennsylvania follows the International Residential Code for egress window requirements, which apply to any basement room used as a sleeping room.
The code requires a minimum net clear opening of 5.7 square feet, a minimum clear opening height of 24 inches, a minimum clear opening width of 20 inches, and a maximum sill height of 44 inches above the finished basement floor.
Net clear opening refers to the actual usable opening when the window is fully open, not the rough opening or overall unit size, an important distinction when comparing window styles.
A casement window, which swings fully open on a hinge, typically delivers a larger usable clear opening for a given unit size than a sliding window, making it the more common choice for egress.
Beyond the window itself, code addresses the well: wells below a certain depth require a permanent ladder or steps, and the well needs adequate drainage so it doesn't collect water against the window and foundation.
Permit requirements and local amendments vary by township across Bucks County, Montgomery County, and Philadelphia, confirm current requirements with your building department; we handle that coordination as part of installation.
How much does an egress window cost to install?
Egress window installation cost depends primarily on the foundation material being cut, poured concrete versus block, the depth and size of window well required based on sill height and grade, whether a ladder or steps are needed, and whether drainage needs to tie into an existing footing drain or a new line.
A shallow well with straightforward access costs less than one requiring deeper excavation or drainage work.
The structural component adds real cost beyond the window unit itself: cutting the foundation opening, installing an engineered lintel to carry the load above it, and waterproofing the cut edges are all part of a code-compliant installation, not optional add-ons. Permit fees, which vary by township, are separate and passed through at the actual municipal rate.
We provide exact pricing after a free on-site evaluation, since foundation type, well depth, and drainage tie-in vary enough between properties that a general number wouldn't reflect your project. Financing options are available. Call (800) 902-5311.
Do I need an egress window if I am finishing my basement?
You need an egress window if any room in the finished basement will be used or marketed as a bedroom.
Code requires a compliant emergency escape and rescue opening in any sleeping room, and without one, that room cannot legally be permitted or represented as a bedroom, regardless of how it's finished.
If the basement won't include a bedroom, a family room, office, or recreation space, an egress window isn't required by code, though many homeowners add one anyway for natural light and a secondary exit. The requirement is tied specifically to the room's use as a sleeping space.
This matters more at resale than most homeowners expect. A basement room used as a bedroom without a code-compliant egress window is a common inspection finding, and it can affect both appraisal and buyer confidence, even if never formally permitted as a bedroom.
If a bedroom is part of your plan, install the egress window before framing and drywall close in the space, cutting the foundation afterward is far more disruptive.
See basement finishing for how egress fits into a full project.
How long does egress window installation take?
Egress window installation typically takes one to two days for the core installation, cutting the foundation opening, installing the lintel, setting the window, and excavating and building the well, though the exact timeline depends on foundation material, well depth, and whether drainage tie-in work is needed.
Poured concrete takes longer to cut through than block, and a deeper well with a ladder adds time.
This timeline covers physical installation and does not include permit approval, which happens before work begins and varies by township, some municipalities turn around a straightforward egress permit quickly, others take considerably longer depending on current volume and whether additional structural review is required for the lintel design. Build permit lead time into your overall project schedule.
We handle the permit application and inspection scheduling, and we walk through the expected timeline for your specific township during the free on-site evaluation, so there are no surprises about how installation fits into a broader finishing schedule.
Does an egress window need a well and a drain?
Yes, any egress window installed below grade needs a window well, and that well needs proper drainage tied into the home's existing drainage system.
The well holds back surrounding soil and gives the window room to open to its full net clear opening.
Without a drain, the well fills with rainwater and snowmelt and sits against the window and foundation, effectively becoming a bathtub against your foundation rather than a safe exit.
The drain needs to tie into the home's existing footing drain, or route to a dedicated line running to daylight or a sump basin, simply backfilling with gravel and hoping water disperses is not adequate, and it's one of the most common mistakes we see from installers who treat the well as an isolated project.
This is why we approach egress as waterproofing contractors first: we already understand where your home's drainage runs.
A well cover reduces debris and standing water from direct rainfall while still allowing full emergency access, and is required in many jurisdictions.
Wells below a certain depth also require a permanent ladder or steps, separate from the drainage requirement.